

Siding Replacement in Fortville, Indiana with Monterey Sand Ascend® Composite Cladding
This Fortville, Indiana homeowner completed a targeted exterior upgrade using Ascend® 7″ Plank in Monterey Sand, matching smooth trim, and Alliance soffit in the same finish. Because the home was documented as a pre-1978 structure, the project was planned with tear-off, home wrap, and EPA-RRP lead-paint precautions instead of treating the work like a simple surface replacement.
5 Squares of Ascend® 7″ Plank
A focused siding scope using Monterey Sand composite cladding.402 Linear Feet of Added Exterior Material
198 LF of smooth trim/capping and 204 LF of Alliance soffit.Pre-1978 Home Planning
EPA-RRP lead-paint precautions were part of the project documentation.Tear-Off + Home Wrap
The work included removal prep and a new weather-resistive layer before cladding.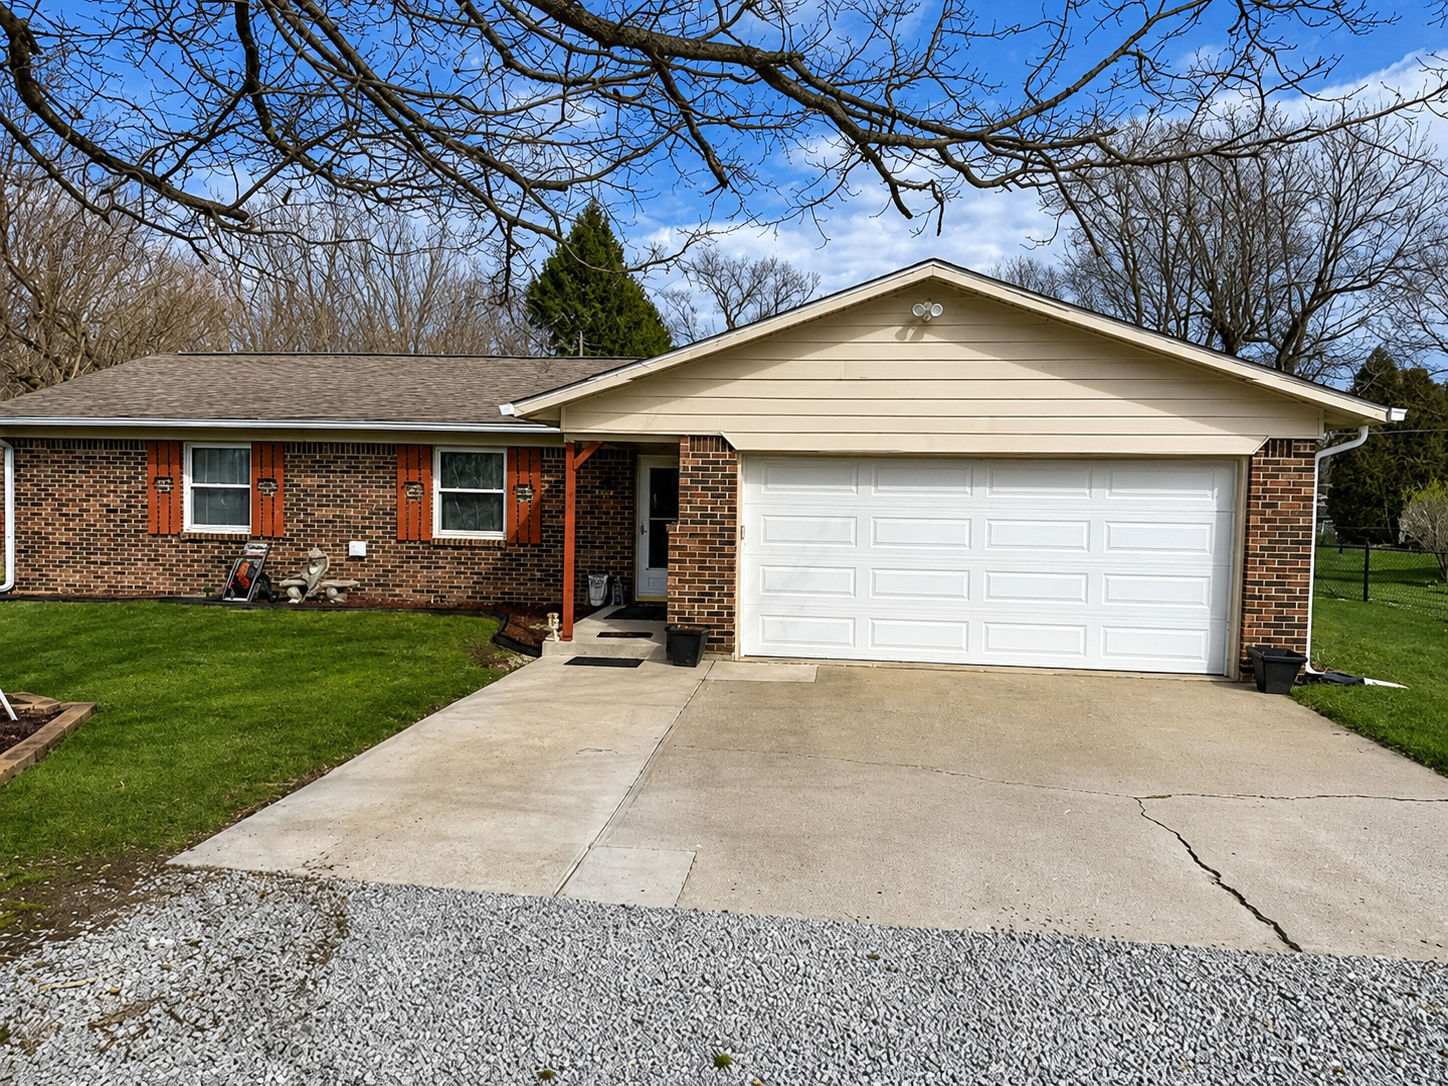
Project Gallery
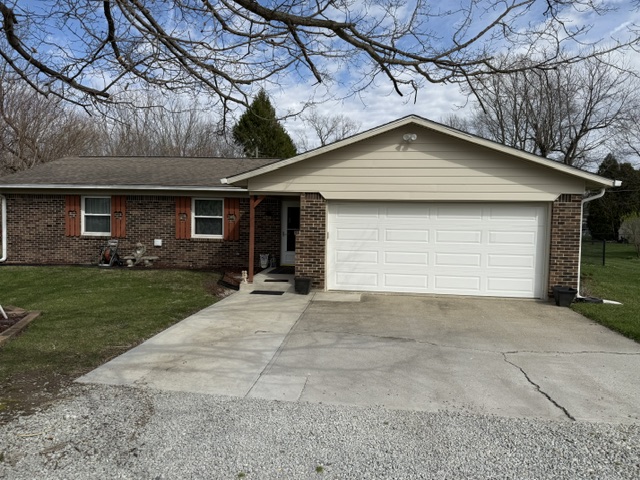
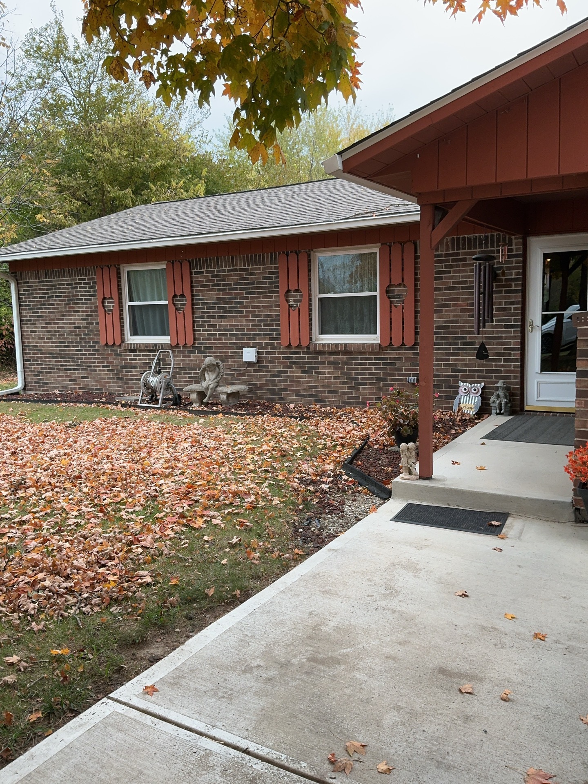
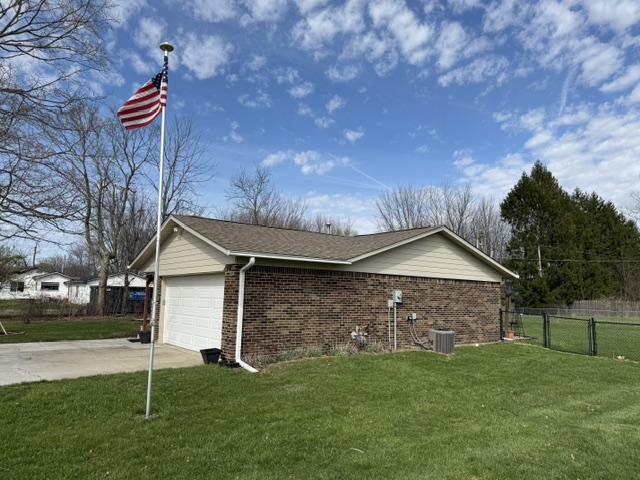
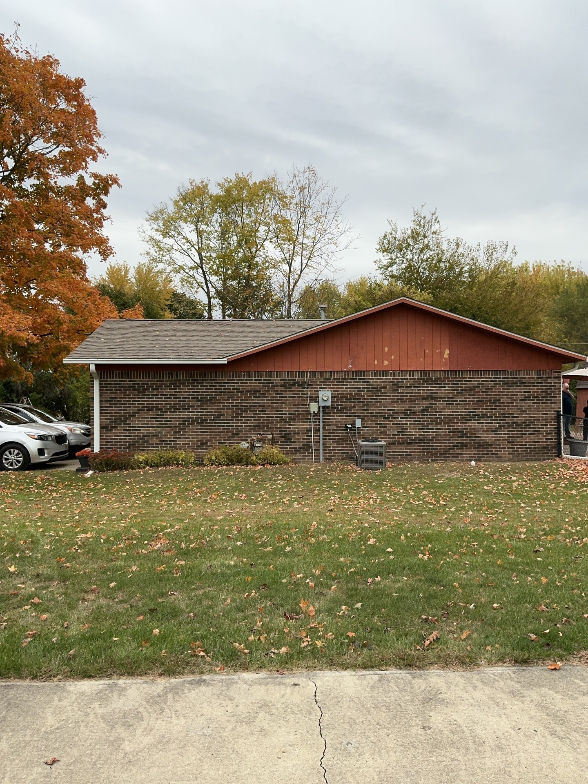
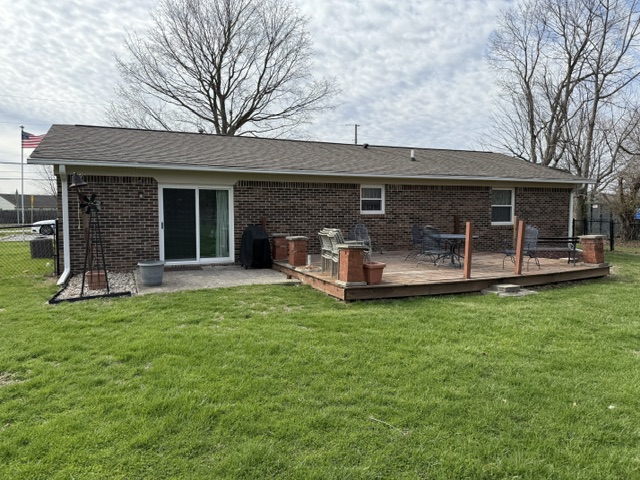
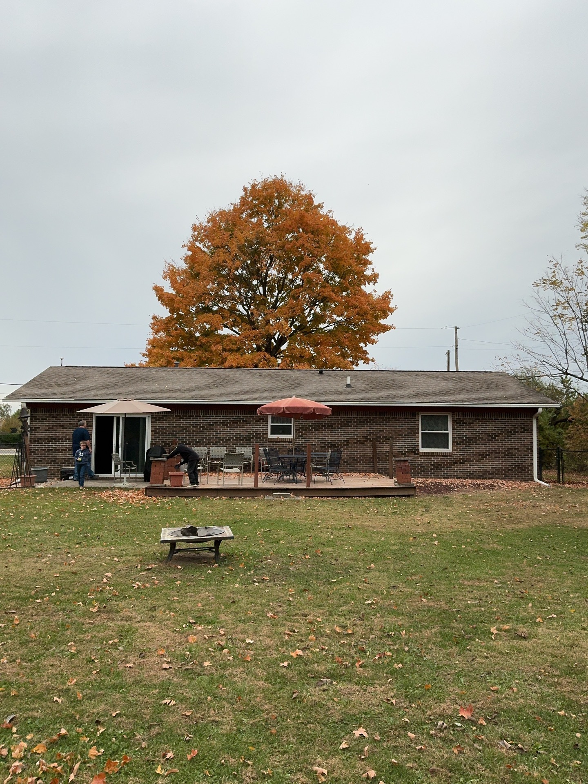
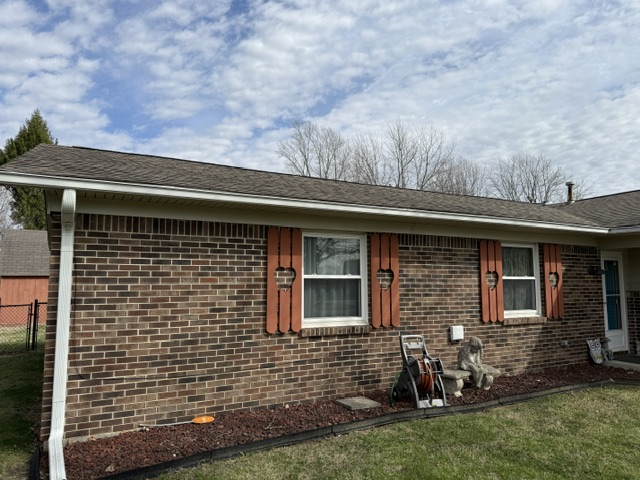
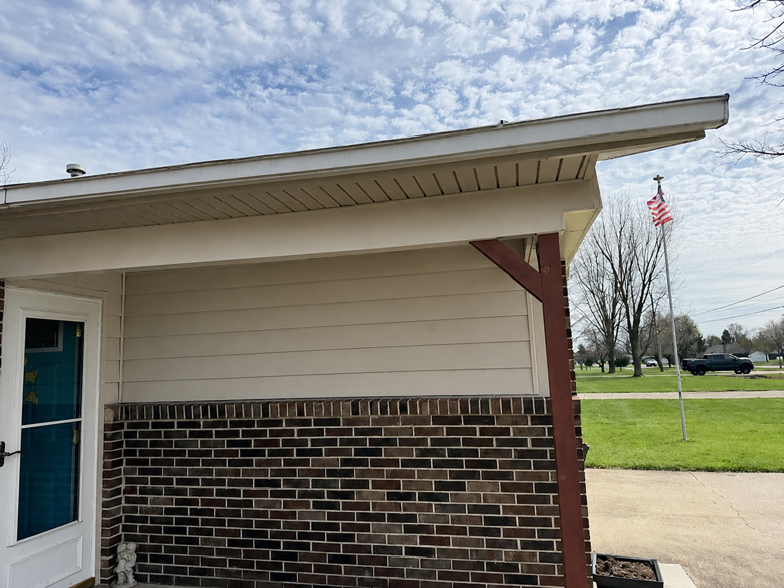
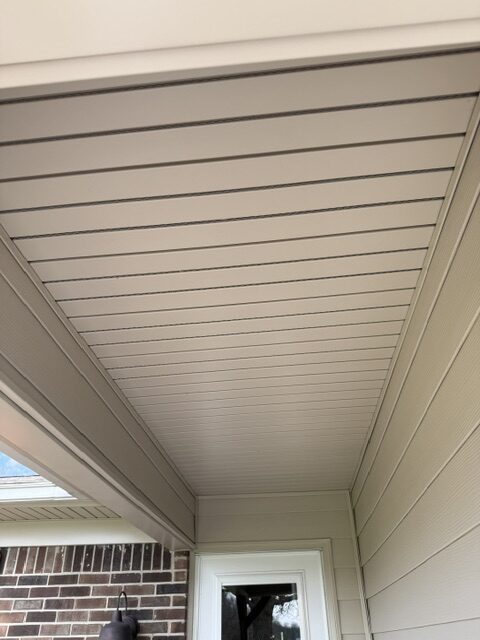
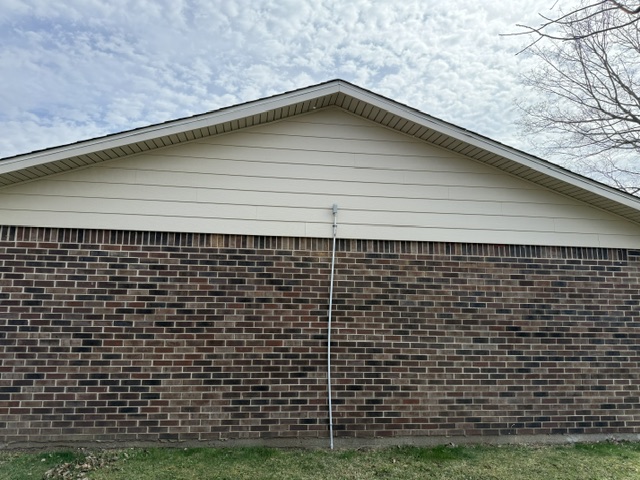
Explore the Fortville siding replacement from multiple angles, including front, side, rear, soffit, and fascia views that show how the Monterey Sand Ascend® plank, matching trim/capping, and Alliance soffit changed the home’s exterior.
Project Snapshot
A quick look at the documented scope, material choices, and prep requirements that shaped this Fortville siding project.
Project Type
Siding, Soffit & Fascia Replacement
Location
Fortville, Indiana
Siding Material
Ascend® 7″ Plank in Monterey Sand
Documented Prep
Tear-Off, Home Wrap & EPA-RRP Precautions
Project Overview
This was not a full-home siding replacement. It was a focused exterior project where the material choices had to blend cleanly with the existing home while still improving the areas being replaced.
The documented scope included 5 squares of Ascend® 7″ Plank in Monterey Sand, 198 linear feet of smooth 6″-10″ Monterey Sand trim/capping, and 204 linear feet of Alliance soffit in Monterey Sand. That matters because smaller siding projects can look disconnected when the siding, trim, and soffit are treated as separate decisions. Here, the package kept the finish consistent across the cladding, edge details, and overhead areas. The project also included tear-off and home wrap, which gave the crew a cleaner installation sequence instead of placing new material over an unknown exterior surface.
Built for This Fortville Home’s Exterior Conditions
Rather than relying on generic Indiana weather claims, the important detail is how this Fortville project was scoped. The signed order tied together tear-off, home wrap, Ascend® siding, matching Monterey Sand trim/capping, Alliance soffit, and EPA-RRP precautions for a documented pre-1978 home. That made the project about the full replacement sequence, not just changing the visible siding color.
Focused 5-Square Siding Scope
This was a targeted siding replacement, not a full-home cladding job. On a smaller scope, the siding choice has to blend with the existing exterior while still making the replaced areas look intentional.
Full Tear-Off Before the New System
The signed scope included tear-off, so the project was planned around removing the existing exterior material before installing the new siding package.
Wall Prep Included in the Material Plan
Home wrap was included with the order, keeping the prep layer connected to the measured siding scope instead of treating it as an afterthought.
Trim Transitions Were Controlled
The project included 198 linear feet of smooth 6″-10″ Monterey Sand trim/capping, which matters on a partial siding project where old and new exterior areas meet.
Soffit Was Part of the Same Finish
The 204 linear feet of Alliance soffit was also specified in Monterey Sand, helping the overhead areas relate visually to the new cladding and trim package.
Older-Home Handling Was Accounted For
The home was documented as pre-1978 and requiring EPA-RRP lead-paint precautions, so removal and prep had to be approached with added care.
Highlights of the Project
These were the measured materials and installation decisions that shaped this Fortville siding, soffit, and fascia replacement.
5 Squares of Ascend® 7″ Plank
Monterey Sand Ascend® 7″ Plank was used as the primary cladding material for the documented siding replacement area.
198 Linear Feet of Smooth Trim/Capping
Smooth 6″-10″ Monterey Sand trim/capping was included to finish the transition points and edge details around the replaced exterior areas.
204 Linear Feet of Alliance Soffit
Alliance soffit in Monterey Sand was included for the overhead areas, keeping the soffit connected to the siding and trim color plan.
402 Linear Feet of Additional Exterior Material
The contract documented 402 total linear feet of additional exterior material, showing that the job included more than plank siding alone.
Tear-Off & Home Wrap Included
The project was scoped with removal and home wrap before the new cladding package, giving the replacement a cleaner installation sequence.
EPA-RRP Precautions
Because the home was documented as pre-1978, EPA-RRP lead-paint precautions were part of the project planning before exterior disturbance.
What Makes This Project Different From a Standard Siding Page
Many siding pages talk broadly about curb appeal and protection. This project is more specific: the value came from choosing a compatible material package for a smaller replacement area on an older Fortville home.
When only part of an exterior is being updated, the finish details carry more weight. If the siding color, trim profile, soffit, and capping do not relate to each other, the new work can look like a patch. This project avoided that problem by using Monterey Sand across the plank siding, smooth trim/capping, and Alliance soffit. The result is a more unified replacement area, with documented prep steps that match the age and condition risks of a pre-1978 home.
The Result
The finished scope gave this Fortville home a coordinated Monterey Sand siding, trim, and soffit package with documented tear-off, home wrap, and older-home precautions built into the plan.
More Intentional Replacement Area
The siding, trim/capping, and soffit were kept in the same Monterey Sand color family so the finished work felt connected.
Better Prep Sequence
The documented tear-off and home wrap helped establish the right installation order before the new cladding went on.
Older-Home Awareness
The pre-1978 EPA-RRP note meant the project had to be planned with the correct precautions before disturbing exterior materials.
One Exterior Package
Rather than treating siding, trim, and soffit as separate items, the scope tied them together into one more complete exterior update.
Planning Siding Work on an Older Indiana Home?
Our team can help you think through the siding, trim, soffit, fascia, home wrap, and prep details that affect how the finished project looks and performs.